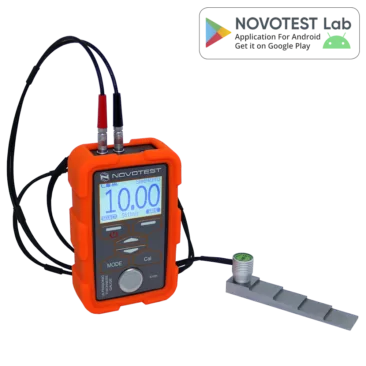


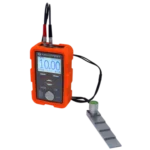

NOVOTEST Lab is your real laboratory in your pocket! Optionally with UT-1M (Lab) model only!
The results of measurement, adjustment and calibration of the ultrasonic thickness gauge in smartphone – the innovative NOVOTEST application for smartphones based on Android.
The functions of devices have no been so wide before! With the Bluetooth connection, your smartphone is able to control all the functionality of the NOVOTEST ultrasonic thickness gauge without wires. The intuitive interface of the application itself, access to the Internet, mail and instant messengers, touch screen, camera, microphone and GPS receiver of the mobile device make the use of NOVOTEST devices much more convenient and versatile.
More info about NOVOTEST Lab
With NOVOTEST Lab App you are able:
– setting and calibration of the thickness gauge;
– display of measurement results in real time in numerical form with the construction of a graph, histogram or statistics;
– take a picture of the test object with the puting of thickness marks;
– creation of a video of the controlled product;
– recording audio notes for the tested object;
– automatic saving of measurement geolocation on Google Maps;
– displaying a Google map with markers of places of measurements made on it and the ability to view these measurements;
– displaying the calendar of measurements (presentation of the archive in the form of measurements grouped by date);
– formation of the final comprehensive report on the measurement;
– sending a finished report to e-mail, messenger (or in any convenient way) directly from the application;
– flexible structure of the archive of measurements – completely similar to the usual explorer, with the ability to create folders and files with any names;
– synchronization with PC and other smartphones;
– cloud service for storing the archive of measurements;
– automatic and manual synchronization of cloud measurement archives between devices;
– launching the Google navigation mode, building a route and accompanying to the point at which the measurements were made
– the ability to store archives of other devices with Bluetooth in one application.
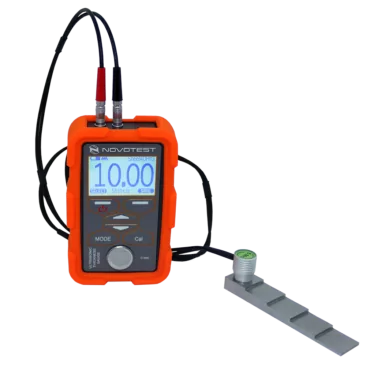
The main advantages of the Ultrasonic Thickness Gauge NOVOTEST UT-1M:
PRINCIPLE OF OPERATION
The method is based on the property of materials to conduct ultrasound, ultrasonic wawes are excited with the piezoceramic plate in the transducer and penetrates into the material through the couplant, then reflected from the bottom surface of the tested sample, and returns to the transducer. Based on the obtained sound transit time in the material, the device calculates the thickness in accordance with the velocity of propagation of ultrasonic waves in the test sample. The thickness value is displayed on the device’s display, the measurement process takes about 1 second.

B-SCAN AND AUTOMATIC DEFECT ALARM FUNCTION
To visualize the product profile, if necessary not only point measurement, but also scanning, a B-scan is implemented in the device, which allows the user to visually see thinning and thickening of the wall of the testing object.
Also, for ease of use, the device has an automatic defect alarm function, its meaning is that the operator can select boundary thickness values (minimum and maximum) when crossing the values of which the device will signal through the speaker, and also give a visual signal.
ARCHIVE OF PROBES AND MEASUREMENTS
Ultrasonic Thickness Gauge NOVOTEST UT-1M has the ability to save transducer’s parameters (delay line, V-correction, etc.), and also has reference values for the wave velocities of many often measured materials stored in devices’s memory, which allows the user to blindly (without reference data and a sample material for calculating speed) to measure various products with one-way access.

PRACTICAL HOUSING
Ultrasonic Thickness Gauge NOVOTEST UT-1M is made in an ergonomic shockproof case, the silicone cover of which prevents the device from malfunctioning in case of a dropped down to floor or ground. Also, the device can be used in extreme climatic conditions, the temperature range of operating conditions is from -20 to +40 ° С.
The device allows user to record the measurement results in the archive of the device, and subsequently transfer them to a PC using special software.